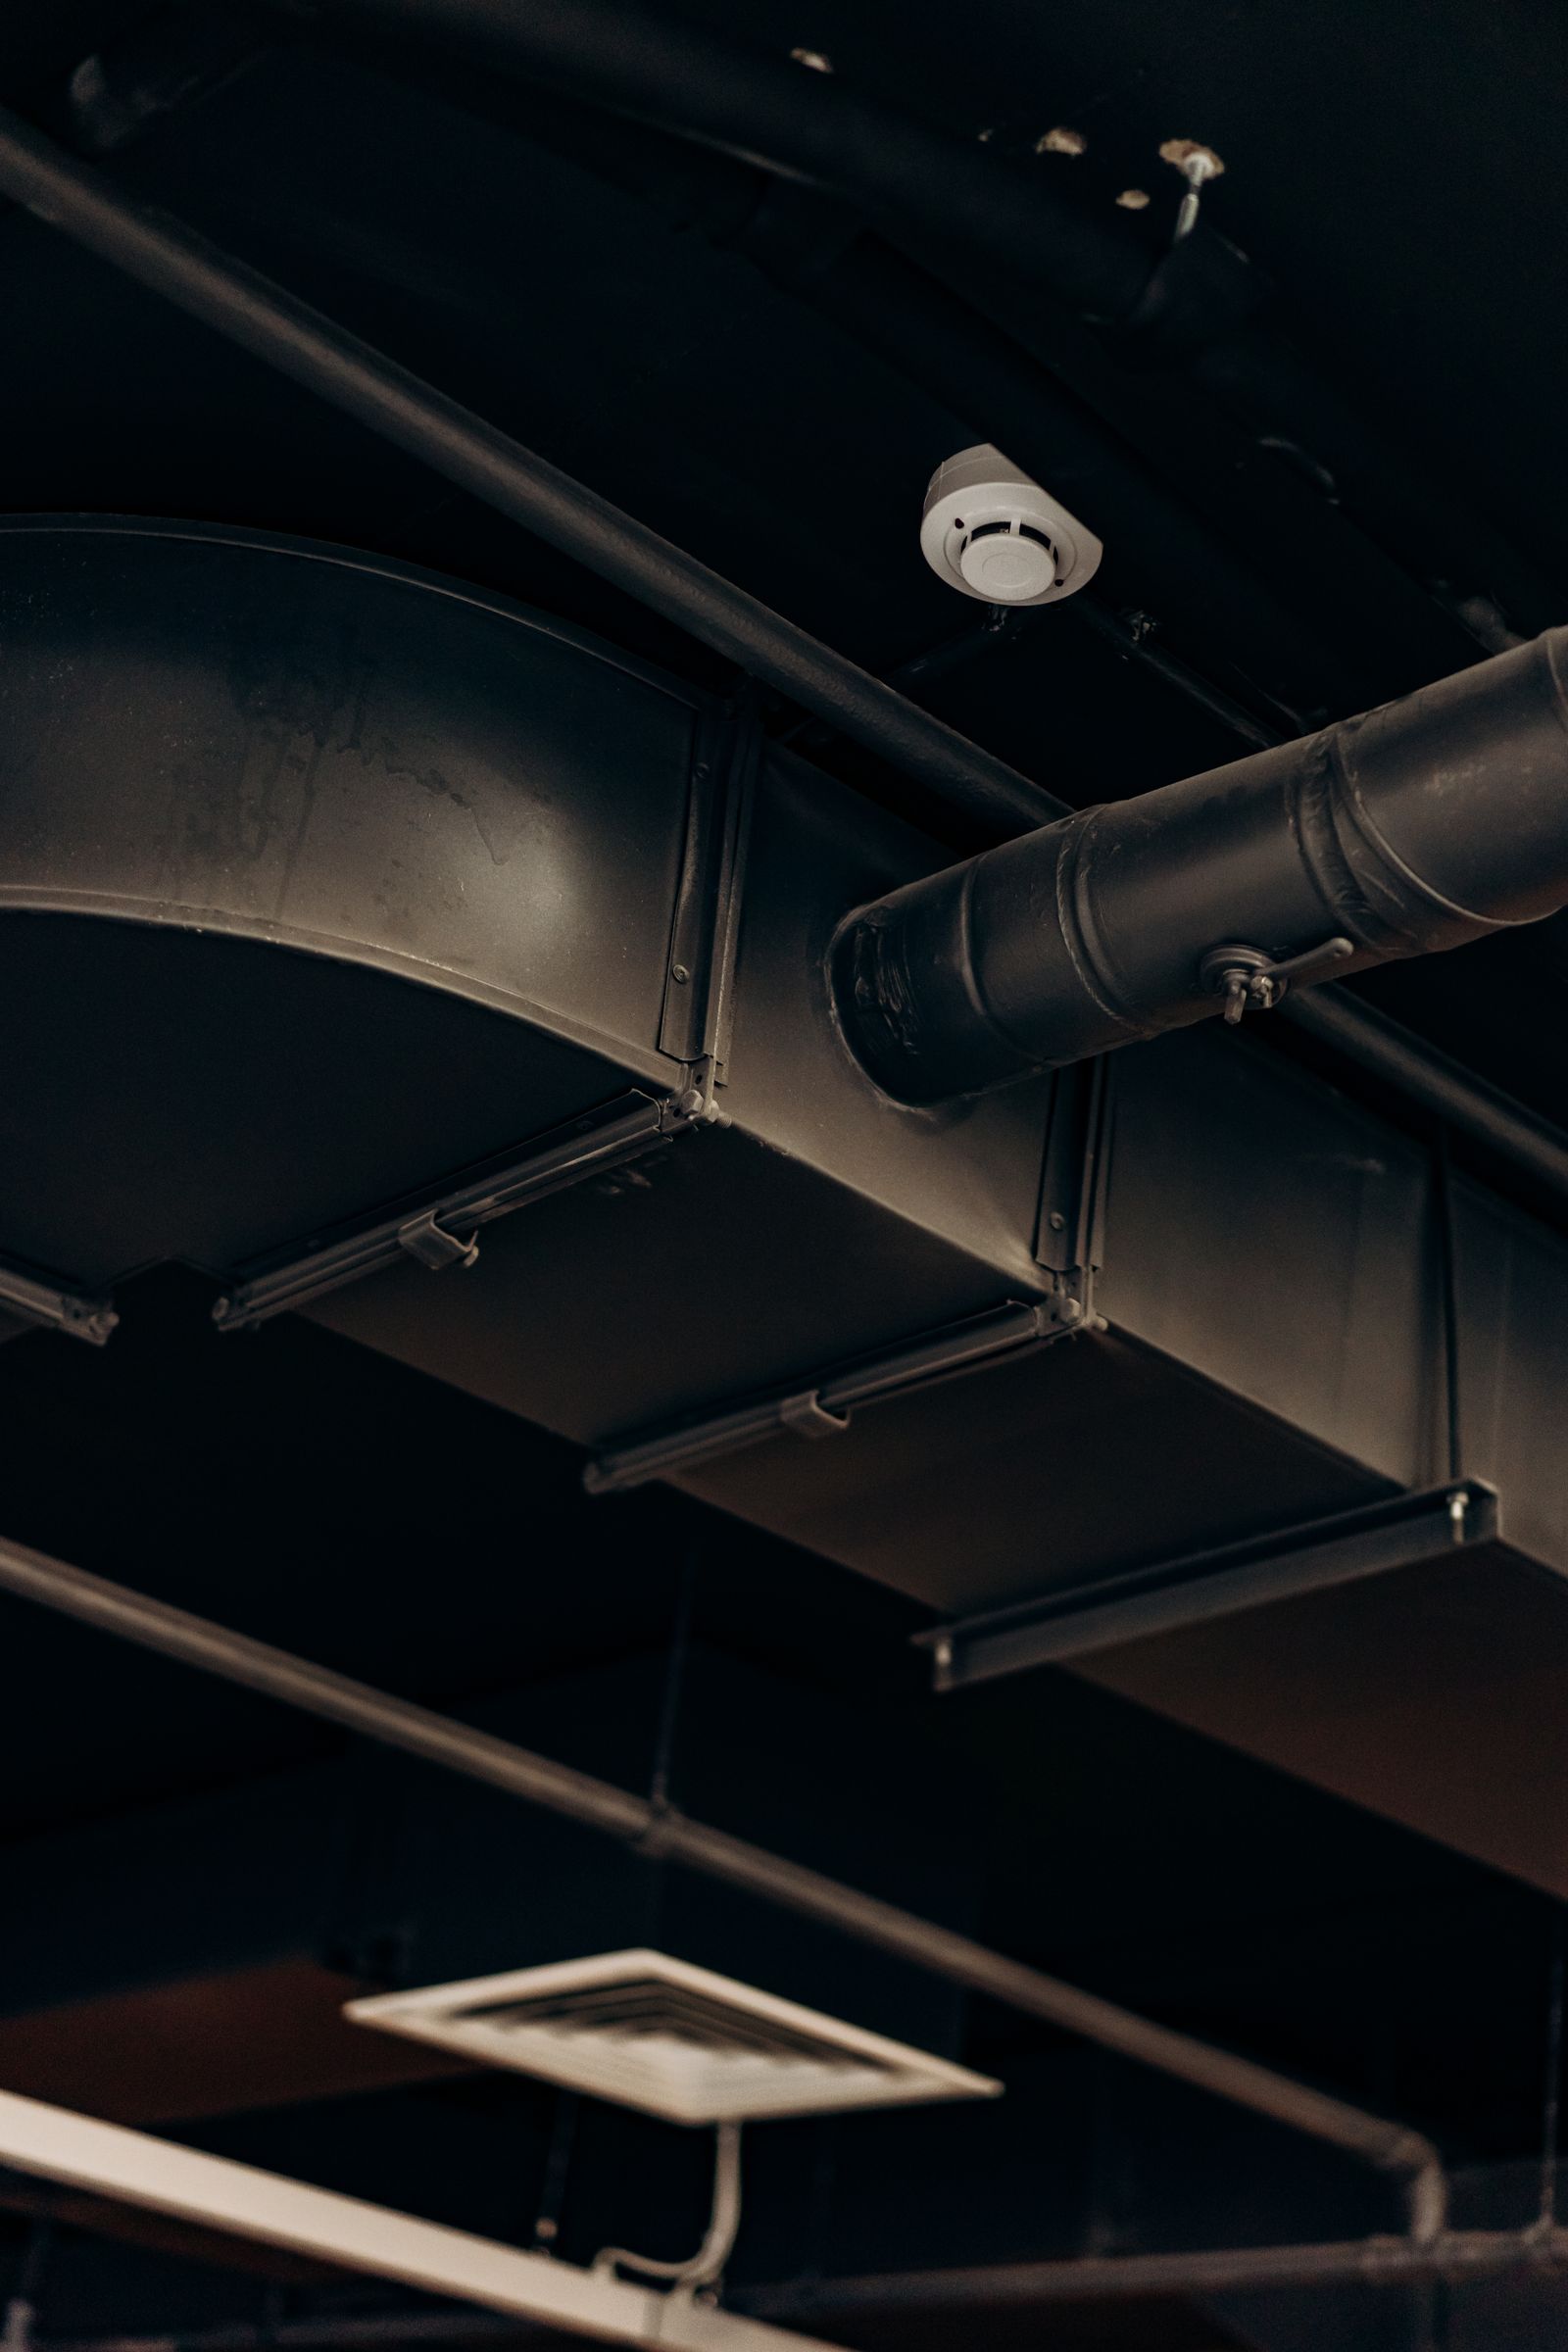
Beyond comfort, HVAC design touches fire and life safety directly — pressurisation, smoke extraction and ventilation for basements and parking areas are all part of a building's protection strategy. Hariq delivers design-build HVAC execution across ducted, ductless and VRF/VRV systems, engineered to work in concert with your fire and safety systems, not around them.
Central air handling with distributed ductwork for large-format commercial and industrial floors.
Zoned indoor-outdoor units for spaces needing independent, low-disruption climate control.
Variable refrigerant flow systems delivering efficient, individually controlled multi-zone comfort.
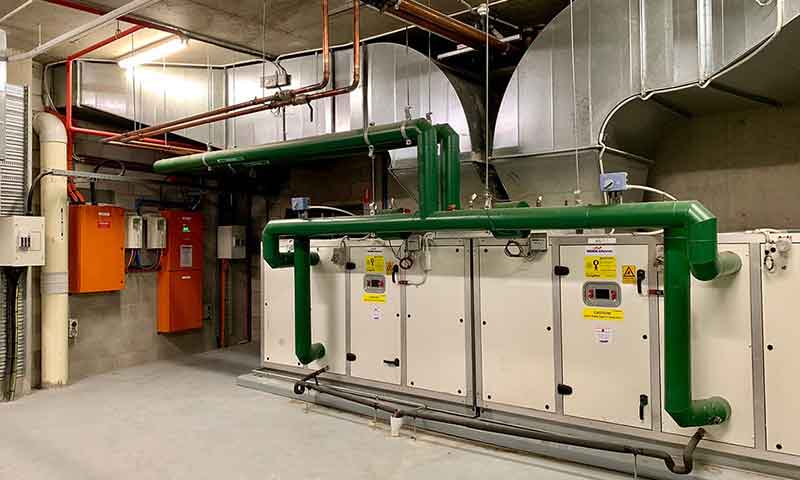
hilled water air handling system design for efficient cooling, balanced airflow, and indoor climate control.
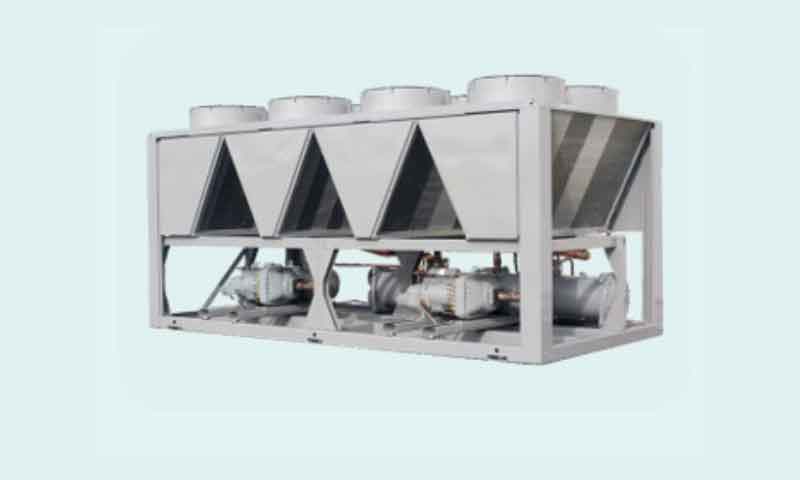
Chilled water ceiling suspended system design for efficient cooling, uniform airflow, and reliable indoor climate control.
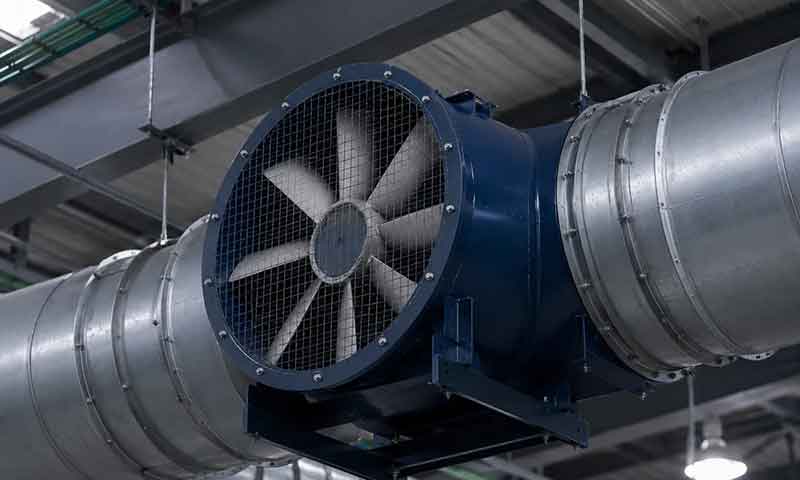
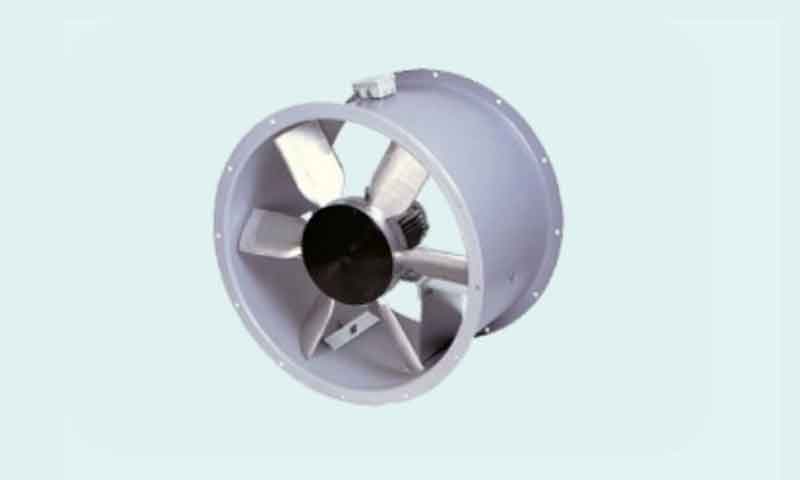
Mechanical ventilation and smoke-extraction design for enclosed basement and parking levels.
Load calculation, ducting layout, equipment selection and installation delivered as one coordinated scope.
Air balancing, performance testing and ongoing maintenance contracts post-installation.
Site assessment, load/risk calculation and a system design matched to your building and budget.
Sourcing of certified equipment and materials from vetted manufacturers and partners.
Erection, wiring and testing carried out by trained technicians, with full documentation.
Scheduled servicing, testing and refilling to keep every system compliant and response-ready.